



For more information regarding the value of a property, please contact us for a free consultation.
Key Details
Sold Price $470,000
Property Type Single Family Home
Sub Type Single Family Residence
Listing Status Sold
Purchase Type For Sale
Municipality Sterling Township
MLS Listing ID PW-251709
Sold Date 07/08/25
Style Contemporary,Ranch
Bedrooms 3
Full Baths 2
HOA Y/N false
Year Built 1987
Property Sub-Type Single Family Residence
Source Pike/Wayne Association of REALTORS®
Property Description
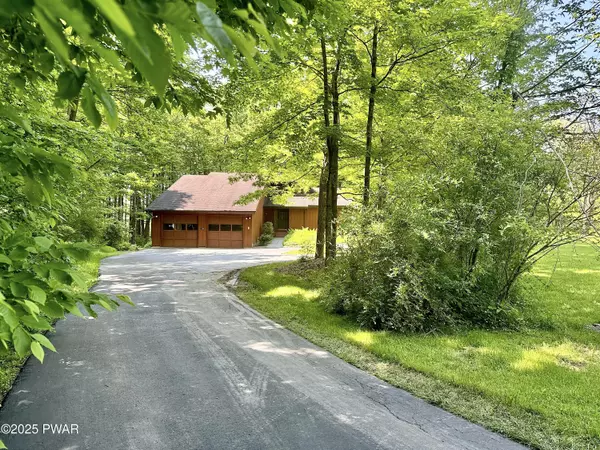
Tucked away on over 6 acres of peaceful countryside, this warm and welcoming contemporary ranch home invites you to unwind with easy one-level living. A long, private drive leads you to a spacious retreat where nature greets you from every window. Inside, you'll find three comfortable bedrooms and two full baths, including a primary suite designed for relaxation—complete with a walk-in closet and a deep soaking tub where you can let the day melt away. The heart of the home is the great room, where rich knotty pine walls, soaring ceilings, and streaming natural light create a rustic, comfortable setting perfect for gatherings or quiet evenings in. Just off the kitchen, a convenient laundry room adds everyday ease, while a bonus loft room offers flexible space for a home office or quiet retreat. Step outside to a peaceful world of your own—lush front lawn, a backyard that blends into woods and meadow, a garden area ready for your green thumb, and a generous deck and patio for summer barbecues and star-filled nights. Practical touches like a full basement with workshop, utility space, and a root cellar add function to charm. A two-car attached garage, paved driveway, and automatic standby generator provide comfort and convenience in every season. All of this privacy and natural beauty is just a short drive from interstates, shopping, and Lake Wallenpaupack.
Location
State PA
County Wayne
Zoning R
Rooms
Basement Bath/Stubbed, Block, Concrete, Daylight, Exterior Entry, Interior Entry, Storage Space, Unfinished, Walk-Out Access
Dining Room Main
Interior
Interior Features Bookcases, Breakfast Bar, Cathedral Ceiling(s), Ceiling Fan(s), Chandelier, Eat-in Kitchen, Entrance Foyer, High Ceilings, Laminate Counters, Pantry, Soaking Tub, Walk-In Closet(s)
Heating Baseboard, Central, Hot Water, Propane, Wood, Zoned
Cooling Ceiling Fan(s)
Flooring Tile
Laundry Main Level
Exterior
Exterior Feature Private Yard, Rain Gutters
Parking Features Asphalt
Utilities Available Electricity Connected, Propane
Waterfront Description false
View Y/N Yes
View Forest, Meadow, Trees/Woods
Roof Type Composition
Porch Deck
Total Parking Spaces 2
Garage Yes
Building
Lot Description Back Yard, Cleared, Garden, Many Trees, Meadow, Native Plants, Not In Development, Open Lot
Foundation Block
Sewer On Site Septic
Water Well
Architectural Style Contemporary, Ranch
Others
Tax ID 26-0-0341-0013.0001
Acceptable Financing Cash, Conventional, FHA, VA Loan
Listing Terms Cash, Conventional, FHA, VA Loan
Read Less Info
Want to know what your home might be worth? Contact us for a FREE valuation!

Our team is ready to help you sell your home for the highest possible price ASAP
Nearby Locations
GET MORE INFORMATION
Andie Katz
Associate Broker | REALTOR® | License ID: AB069370
Associate Broker | REALTOR® License ID: AB069370